• Home
  • popular
  • Events
  • Submit New Event
  • Subscribe
  • About
  • News
  • Restaurants + Bars
  • City Life
  • Entertainment
  • Travel
  • Real Estate
  • Arts
  • Society
  • Home + Design
  • Fashion + Beauty
  • Innovation
  • Sports
  • Charity Guide
  • children
  • education
  • health
  • veterans
  • SOCIAL SERVICES
  • ARTS + CULTURE
  • animals
  • lgbtq
  • New Charity
  • Series
  • Delivery Limited
  • DTX Giveaway 2012
  • DTX Ski Magic
  • dtx woodford reserve manhattans
  • Your Home in the Sky
  • DTX Best of 2013
  • DTX Trailblazers
  • Tastemakers Dallas 2017
  • Healthy Perspectives
  • Neighborhood Eats 2015
  • The Art of Making Whiskey
  • DTX International Film Festival
  • DTX Tatum Brown
  • Tastemaker Awards 2016 Dallas
  • DTX McCurley 2014
  • DTX Cars in Lifestyle
  • DTX Beyond presents Party Perfect
  • DTX Texas Health Resources
  • DART 2018
  • Alexan Central
  • State Fair 2018
  • Formula 1 Giveaway
  • Zatar
  • CityLine
  • Vision Veritas
  • Okay to Say
  • Hearts on the Trinity
  • DFW Auto Show 2015
  • Northpark 50
  • Anteks Curated
  • Red Bull Cliff Diving
  • Maggie Louise Confections Dallas
  • Gaia
  • Red Bull Global Rally Cross
  • NorthPark Holiday 2015
  • Ethan's View Dallas
  • DTX City Centre 2013
  • Galleria Dallas
  • Briggs Freeman Sotheby's International Realty Luxury Homes in Dallas Texas
  • DTX Island Time
  • Simpson Property Group SkyHouse
  • DIFFA
  • Lotus Shop
  • Holiday Pop Up Shop Dallas
  • Clothes Circuit
  • DTX Tastemakers 2014
  • Elite Dental
  • Elan City Lights
  • Dallas Charity Guide
  • DTX Music Scene 2013
  • One Arts Party at the Plaza
  • J.R. Ewing
  • AMLI Design District Vibrant Living
  • Crest at Oak Park
  • Braun Enterprises Dallas
  • NorthPark 2016
  • Victory Park
  • DTX Common Desk
  • DTX Osborne Advisors
  • DTX Comforts of Home 2012
  • DFW Showcase Tour of Homes
  • DTX Neighborhood Eats
  • DTX Comforts of Home 2013
  • DTX Auto Awards
  • Cottonwood Art Festival 2017
  • Nasher Store
  • Guardian of The Glenlivet
  • Zyn22
  • Dallas Rx
  • Yellow Rose Gala
  • Opendoor
  • DTX Sun and Ski
  • Crow Collection
  • DTX Tastes of the Season
  • Skye of Turtle Creek Dallas
  • Cottonwood Art Festival
  • DTX Charity Challenge
  • DTX Culture Motive
  • DTX Good Eats 2012
  • DTX_15Winks
  • St. Bernard Sports
  • Jose
  • DTX SMU 2014
  • DTX Up to Speed
  • st bernard
  • Ardan West Village
  • DTX New York Fashion Week spring 2016
  • Taste the Difference
  • Parktoberfest 2016
  • Bob's Steak and Chop House
  • DTX Smart Luxury
  • DTX Earth Day
  • DTX_Gaylord_Promoted_Series
  • IIDA Lavish
  • Huffhines Art Trails 2017
  • Red Bull Flying Bach Dallas
  • Y+A Real Estate
  • Beauty Basics
  • DTX Pet of the Week
  • Long Cove
  • Charity Challenge 2014
  • Legacy West
  • Wildflower
  • Stillwater Capital
  • Tulum
  • DTX Texas Traveler
  • Dallas DART
  • Soldiers' Angels
  • Alexan Riveredge
  • Ebby Halliday Realtors
  • Zephyr Gin
  • Sixty Five Hundred Scene
  • Christy Berry
  • Entertainment Destination
  • Dallas Art Fair 2015
  • St. Bernard Sports Duck Head
  • Jameson DTX
  • Alara Uptown Dallas
  • Cottonwood Art Festival fall 2017
  • DTX Tastemakers 2015
  • Cottonwood Arts Festival
  • The Taylor
  • Decks in the Park
  • Alexan Henderson
  • Gallery at Turtle Creek
  • Omni Hotel DTX
  • Red on the Runway
  • Whole Foods Dallas 2018
  • Artizone Essential Eats
  • Galleria Dallas Runway Revue
  • State Fair 2016 Promoted
  • Trigger's Toys Ultimate Cocktail Experience
  • Dean's Texas Cuisine
  • Real Weddings Dallas
  • Real Housewives of Dallas
  • Jan Barboglio
  • Wildflower Arts and Music Festival
  • Hearts for Hounds
  • Okay to Say Dallas
  • Indochino Dallas
  • Old Forester Dallas
  • Dallas Apartment Locators
  • Dallas Summer Musicals
  • PSW Real Estate Dallas
  • Paintzen
  • DTX Dave Perry-Miller
  • DTX Reliant
  • Get in the Spirit
  • Bachendorf's
  • Holiday Wonder
  • Village on the Parkway
  • City Lifestyle
  • opportunity knox villa-o restaurant
  • Nasher Summer Sale
  • Simpson Property Group
  • Holiday Gift Guide 2017 Dallas
  • Carlisle & Vine
  • DTX New Beginnings
  • Get in the Game
  • Red Bull Air Race
  • Dallas DanceFest
  • 2015 Dallas Stylemaker
  • Youth With Faces
  • Energy Ogre
  • DTX Renewable You
  • Galleria Dallas Decadence
  • Bella MD
  • Tractorbeam
  • Young Texans Against Cancer
  • Fresh Start Dallas
  • Dallas Farmers Market
  • Soldier's Angels Dallas
  • Shipt
  • Elite Dental
  • Texas Restaurant Association 2017
  • State Fair 2017
  • Scottish Rite
  • Brooklyn Brewery
  • DTX_Stylemakers
  • Alexan Crossings
  • Ascent Victory Park
  • Top Texans Under 30 Dallas
  • Discover Downtown Dallas
  • San Luis Resort Dallas
  • Greystar The Collection
  • FIG Finale
  • Greystar M Line Tower
  • Lincoln Motor Company
  • The Shelby
  • Jonathan Goldwater Events
  • Windrose Tower
  • Gift Guide 2016
  • State Fair of Texas 2016
  • Choctaw Dallas
  • TodayTix Dallas promoted
  • Whole Foods
  • Unbranded 2014
  • Frisco Square
  • Unbranded 2016
  • Circuit of the Americas 2018
  • The Katy
  • Snap Kitchen
  • Partners Card
  • Omni Hotels Dallas
  • Landmark on Lovers
  • Harwood Herd
  • Galveston.com Dallas
  • Holiday Happenings Dallas 2018
  • TenantBase
  • Cottonwood Art Festival 2018
  • Hawkins-Welwood Homes
  • The Inner Circle Dallas
  • Eating in Season Dallas
  • ATTPAC Behind the Curtain
  • TodayTix Dallas
  • The Alexan
  • Toyota Music Factory
  • Nosh Box Eatery
  • Wildflower 2018
  • Society Style Dallas 2018
  • Texas Scottish Rite Hospital 2018
  • 5 Mockingbird
  • 4110 Fairmount
  • Visit Taos
  • Allegro Addison
  • Dallas Tastemakers 2018
  • The Village apartments
  • City of Burleson Dallas

Home Tour

Industrial restaurant style gives this Dallas home some funky flavor

Kathleen McCleary, Houzz
Jul 18, 2017 | 9:17 am
Houzz Dallas house
The homeowners plan to install a drop-down movie screen over the red doors on the guest house, so they can sit in the fire pit area and watch movies outdoors.
Photo by Charles Davis Smith

When a local restaurateur approached architect Laura Baggett and told her that he wanted a house “with the same flavor” as his restaurants, she was hooked.

“He didn’t want a big house,” Baggett says, “but he wanted to explore how to make it different and funky.”

The project, in Dallas’ Knox Street neighborhood, involved tearing down an older house on the property that hadn’t been lived in for several years and then building something new on the long, skinny lot.

Houzz at a glance:
Who lives here: A couple who own several local restaurants
Location: Dallas
Size: Main house, 1,845 square feet (171 square meters), including finished basement; one bedroom, 1.5 bathrooms. Guesthouse, 440 square feet (40.9 square meters); one bedroom, one bathroom
Architect: Laura Baggett of Domiteaux + Baggett Architects

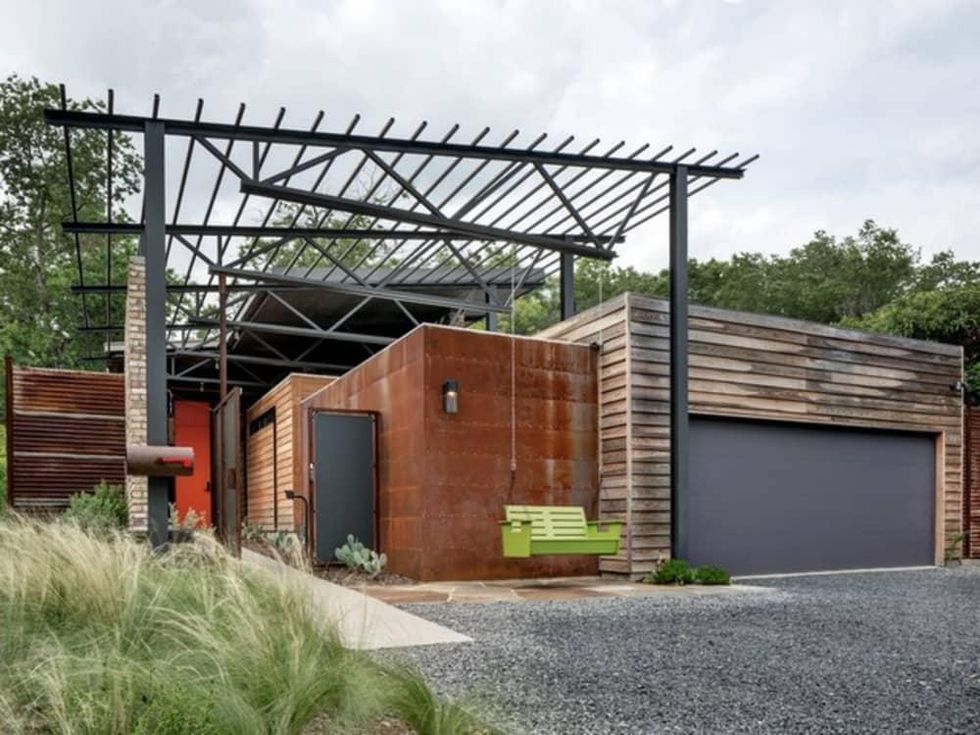
Baggett designed a steel column and steel trellis structure that includes a swing. “It’s like a traditional front porch, yet it’s not,” she says.

The exterior brick is reclaimed brick purchased locally. The construction of the house, by Robert Hopson Construction Group, also includes steel trusses, wood siding, and more brick on the interior.

Siding 101: The Top 9 Materials to Use

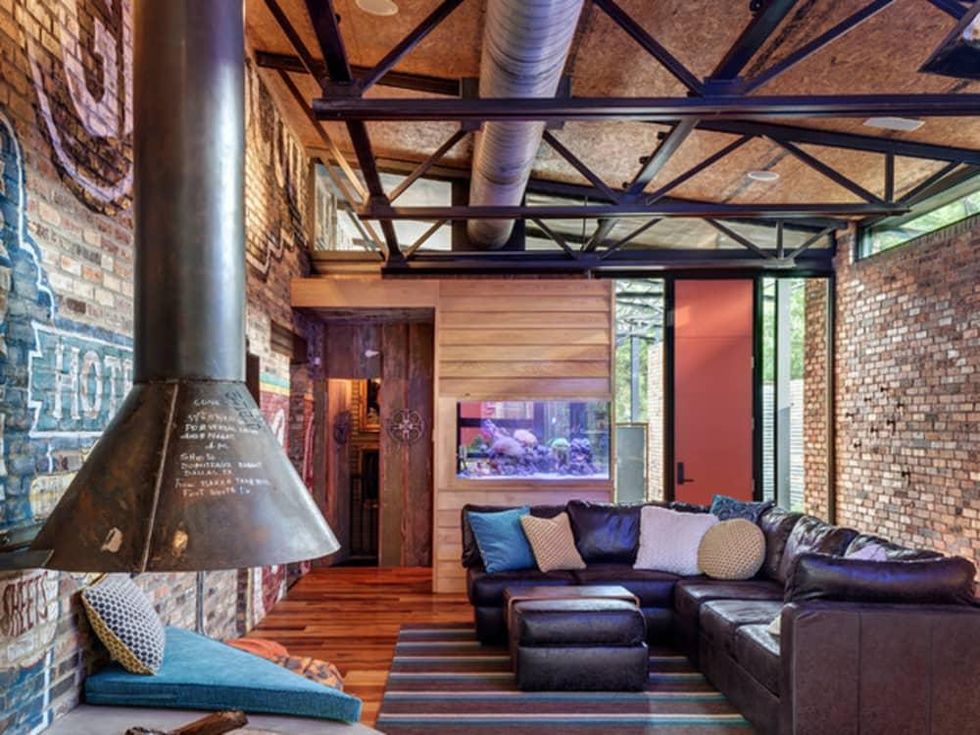
The cutouts flanking the painted wood door allow light to flood into the living room beyond.

The clients wanted a wood-burning fireplace, so Baggett’s brother, a metal fabricator, created the steel fireplace hood. The writing on the hood is notes from the metal shop — details about the project and the homeowners. “We liked the way it looked, so we just left it,” Baggett says.

The powder room is on the other side of the aquarium, just inside the front door. To the left of the aquarium is a secret door that opens to a staircase leading to the basement. When the door is closed, it’s invisible. It opens with the turn of a film reel attached to the door.

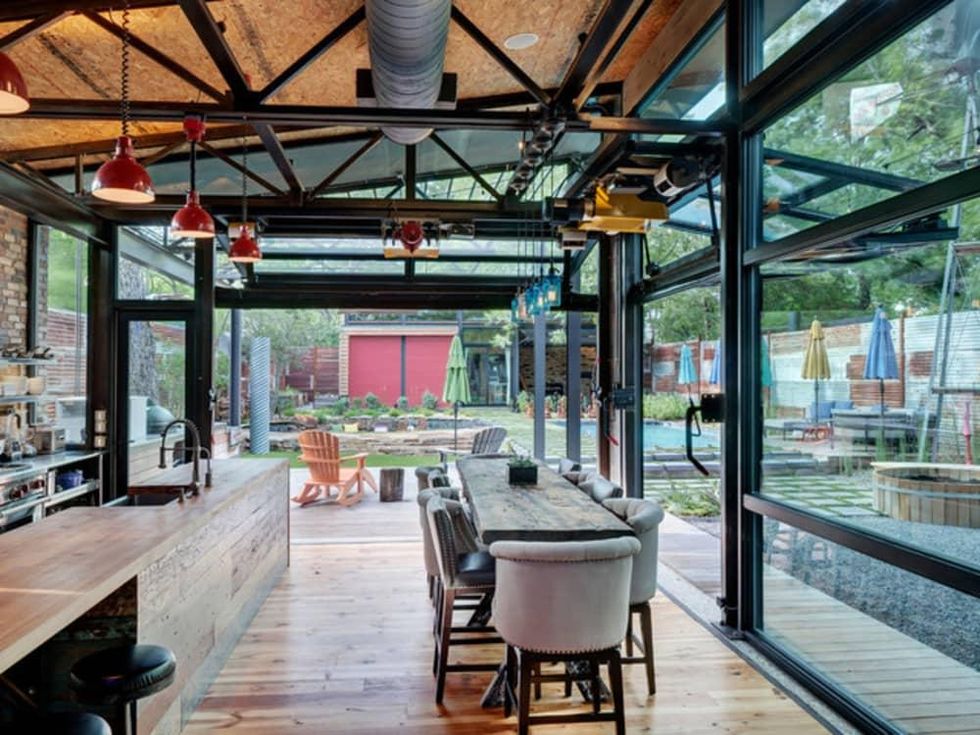
One objective: to have the house open up to the backyard and create a “sort of beer garden,” Baggett says. The detached guest suite at the far end of the yard helps make the home feel as if it uses the entire property. Two giant garage doors open the living area to the backyard. They fold up, not roll up, which gave the architects more flexibility in where to install interior lighting.

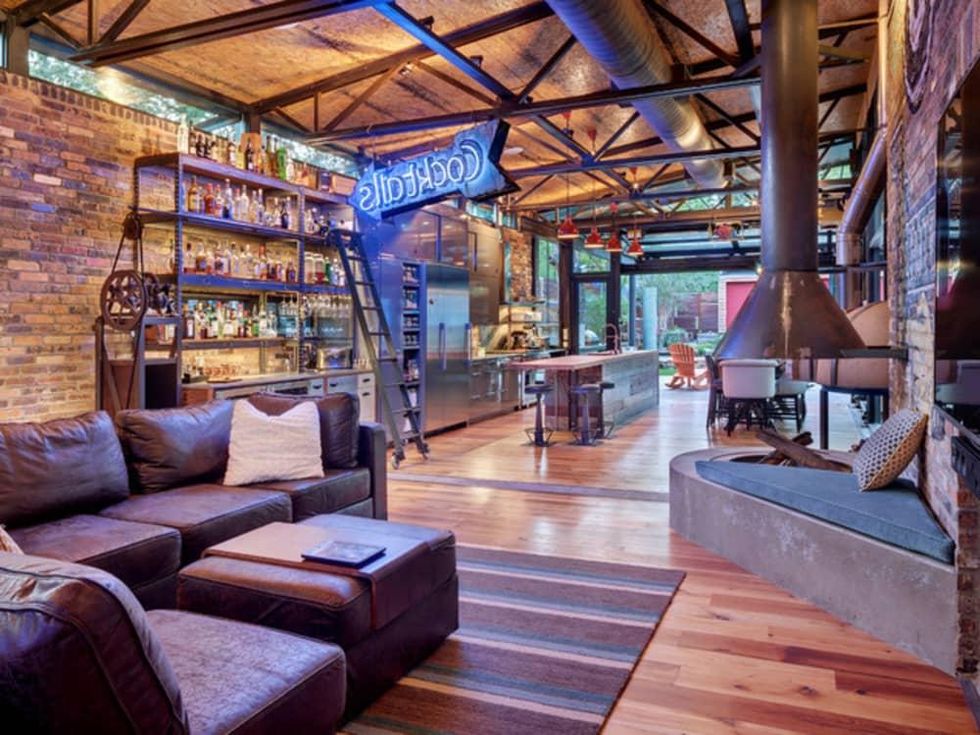
The cocktail sign was a find by the homeowners, who wanted “an industrial-looking bar,” Baggett says.

The bar itself is made of warehouse shelves that Baggett found and “beat up to look old.” The wheel-and-pulley contraption at the left end of the bar is a working dumbwaiter. “The client found it and said, ‘I want this in my house,’” Baggett says. “So we had to get it working.” The dumbwaiter goes down to the basement “man cave.”

The kitchen island is reclaimed wood from a local shop. The sink is stainless steel; cabinets are gray plastic laminate with a high-gloss finish. “We wanted something a little different than normal, and it felt like the right material to use there,” Baggett says.

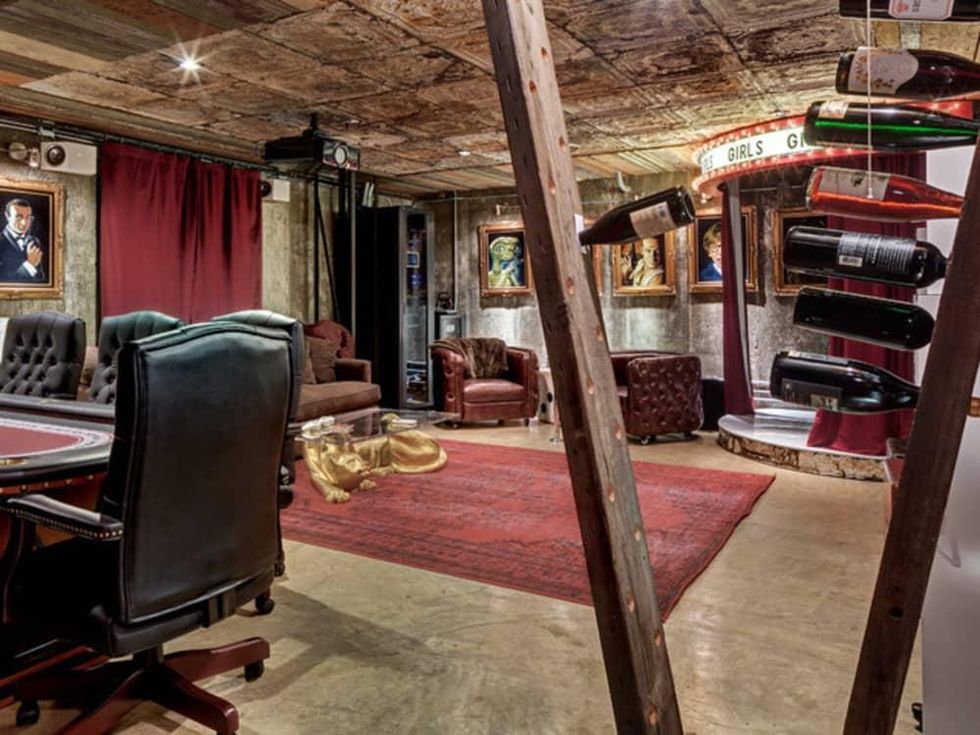
The basement, which is 468 square feet, is a “media room, card-playing room, hangout, fun space,” Baggett says. The walls and floor are concrete, and are the actual structural surfaces of the basement. The ceiling is reclaimed wood that the homeowner found.

Unique Media Room Basement Ideas

A window well behind the red velvet curtains allows some light in and provides an egress window out. A film projector on the ceiling plays movies on the opposite wall, and a karaoke stage in the corner offers more opportunity for entertainment. The builder made the wine rack at the client’s request; the client also commissioned the velvet paintings.

A small space connecting the two rectangles of the main house is an office and retreat.

The master bathroom includes penny tile, brick, steel trusses, and reclaimed wood. The homeowners wanted no drywall anywhere in the house, so all the walls are brick or wood siding, and most of the wood is reclaimed.

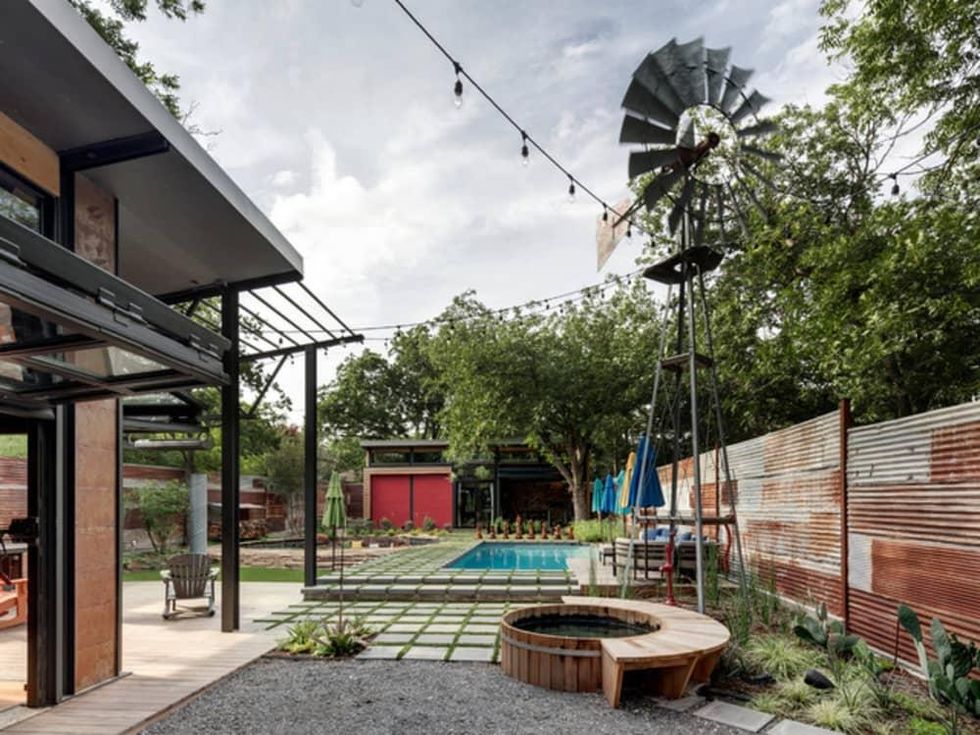
Landscape architect Shane Garthoff of Garthoff Design designed and installed the backyard features. The windmill was another find by the homeowners that they wanted to incorporate into their new home.

Porch Swings to Fun Up Your Home

The homeowners plan to install a drop-down movie screen over the red doors on the guest house, so they can sit in the fire pit area with friends and watch movies outdoors in the summer.

Baggett’s biggest challenge: the rotating brick pizza oven on the far left side of the kitchen and dining room. The homeowners wanted to be able to start the fire with the oven facing outside, so heat from the oven wouldn’t blast the house in the summer, but then wanted the oven to rotate into the kitchen once the fire was going for easy access. The flue also rotates.

The cocktail sign was a find by the homeowners, who wanted “an industrial-looking bar."
Houzz Dallas house
Photo by Charles Davis Smith
The cocktail sign was a find by the homeowners, who wanted “an industrial-looking bar."
houzz
news/home-design

SOUTHERN EXPOSURE

Southern Living unveils inspirational Idea House in Texas Hill Country

Kimberly Reeves
Sep 22, 2026 | 12:34 pm
Southern Living Idea House 2026​
Photo courtesy of Laurey Glenn/Southern Living
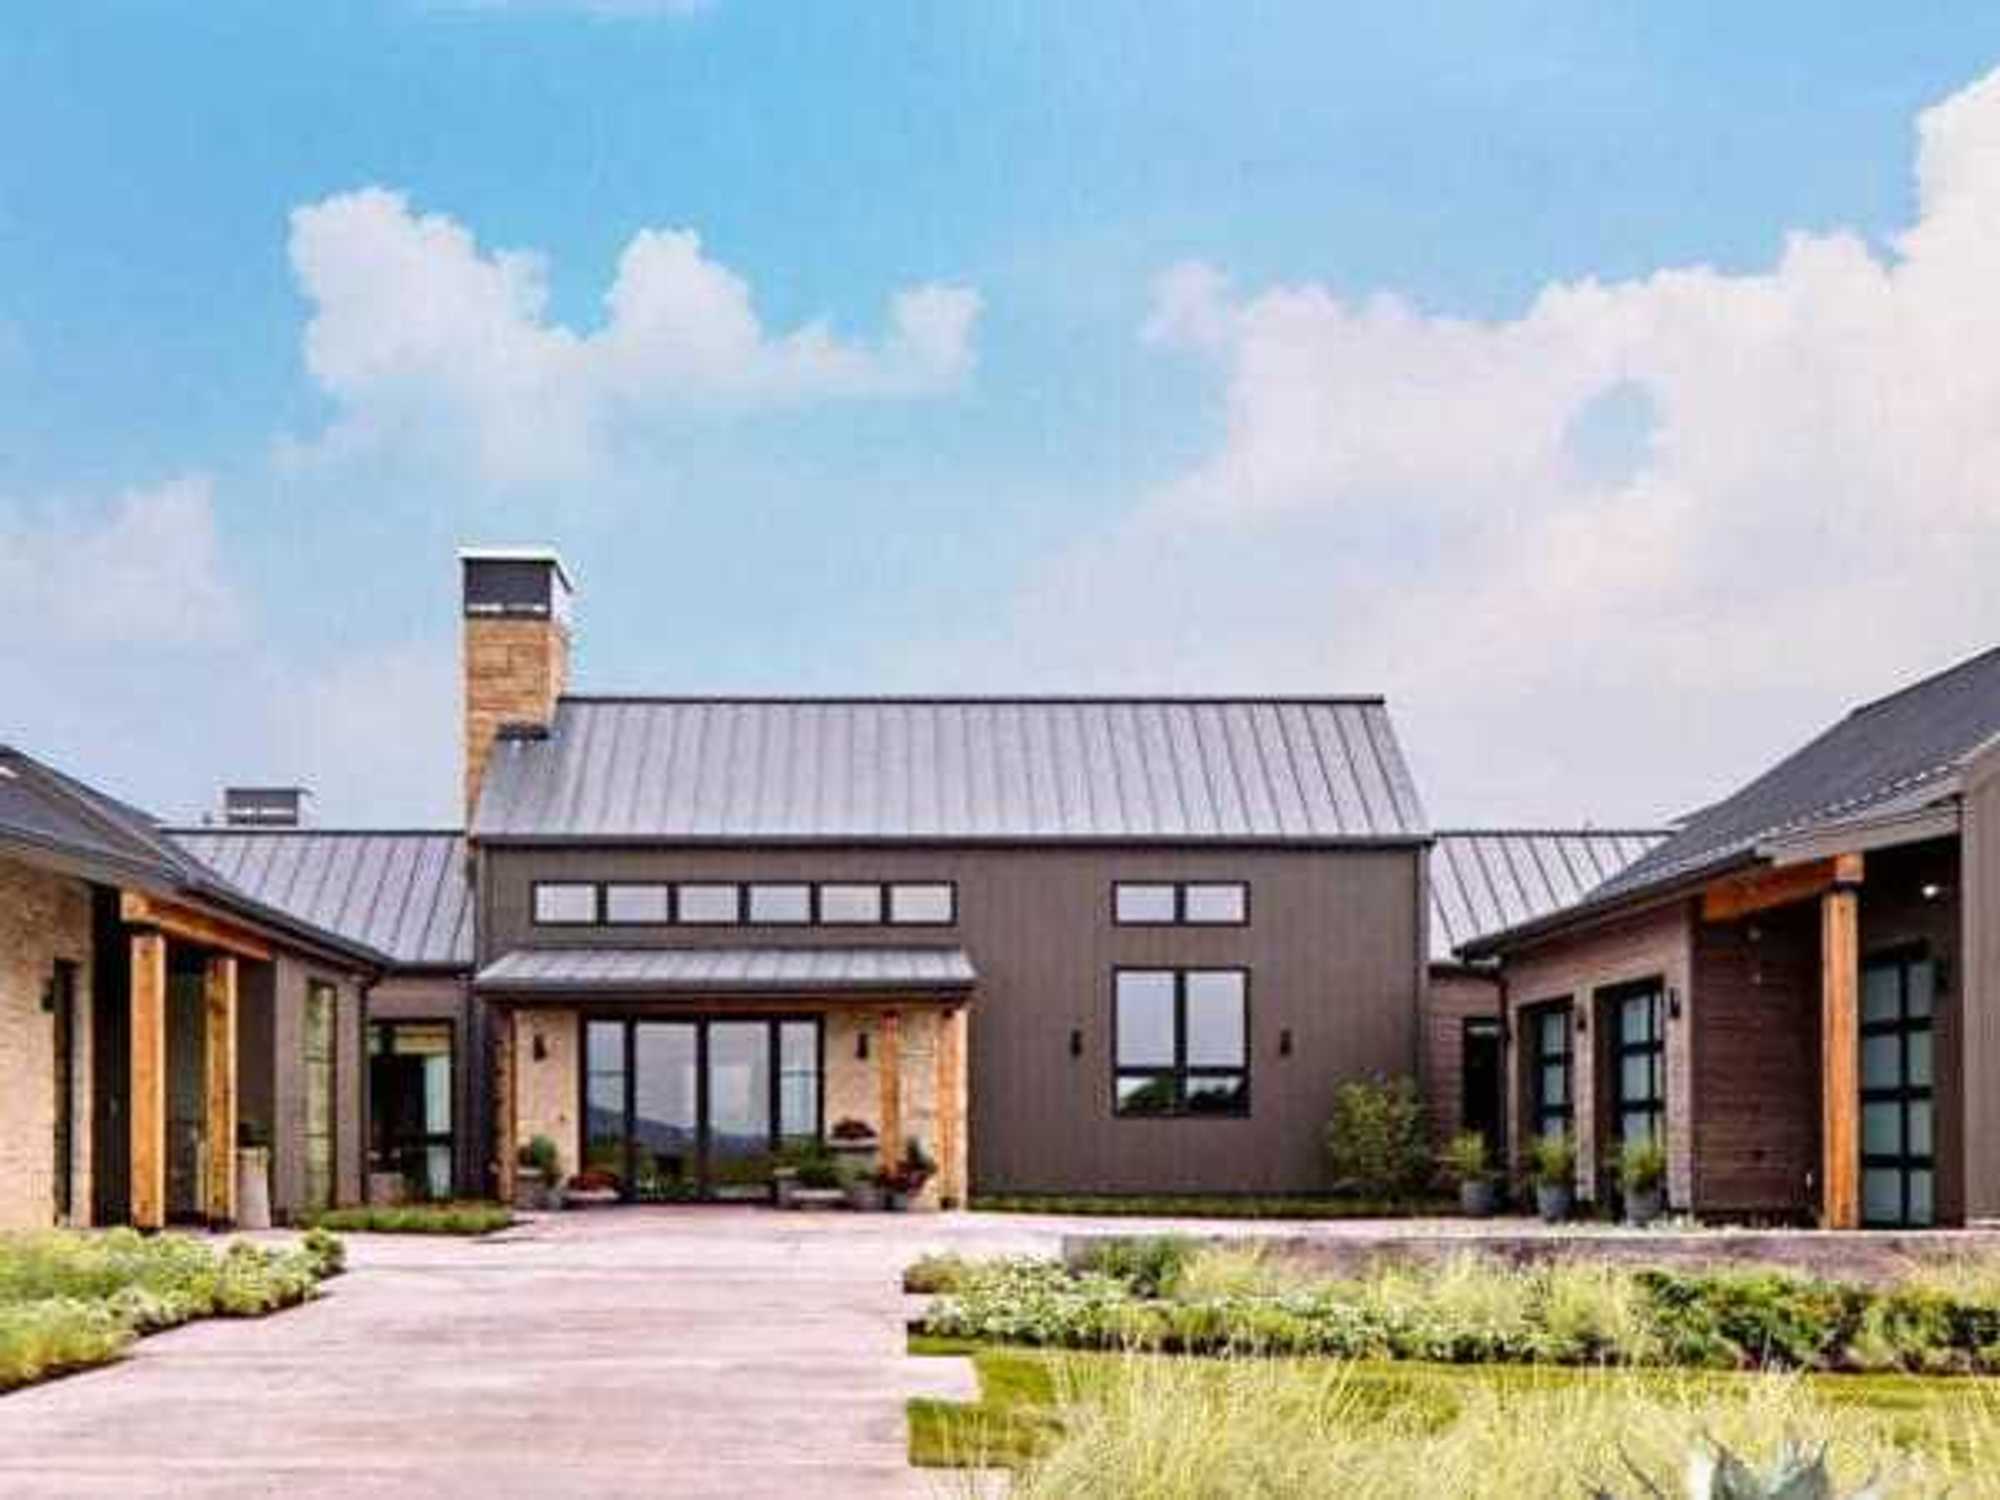
The 4,000-square-foot Idea House in Frieden, a development in Fredericksburg, combines stone, brown siding, and a metal roof.

The 2026 Southern Living Idea House opened for public tours on September 18 in Fredericksburg, bringing the magazine's long-running showcase-home series to the Hill Country.

The 4,000-square-foot house is in Friedën, a planned community about three miles from downtown Fredericksburg. The development is expected to include roughly 230 to 250 custom single-family homes when complete, along with commercial space, retail, offices, multifamily housing, trails, lakes, and green space.

The Idea House program is part model home, part design experiment, and part brand statement for Southern Living. For more than 35 years, the magazine has worked with builders, architects, designers, and landscapers to create homes in different parts of the South, usually pairing regional references with current home-design trends. Past projects have included homes in Nashville, Louisiana, Georgia, coastal Texas, and the Carolinas.

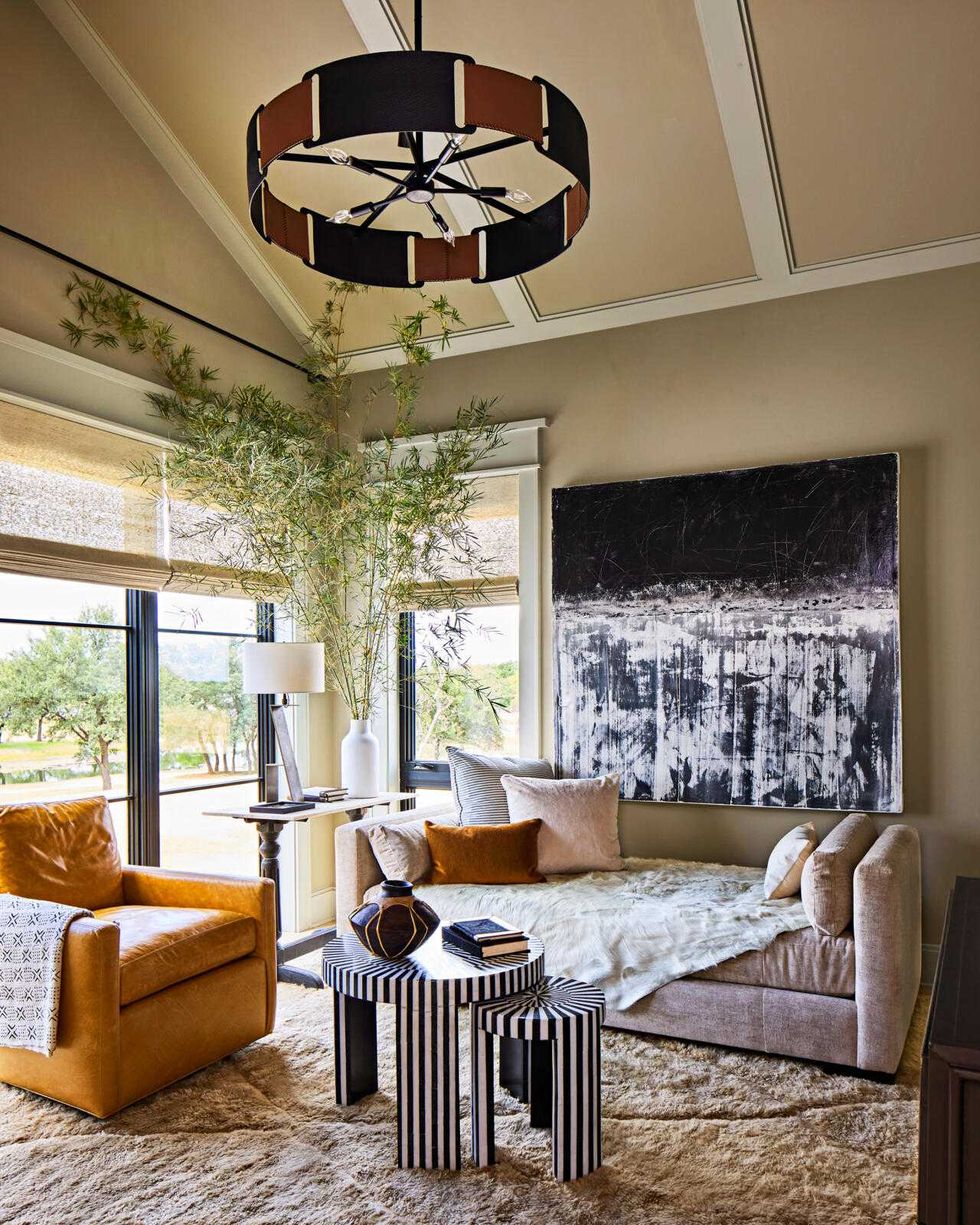
Southern Living Idea House 2026\u200b This room really plays with textures, including an abstract art piece that looks a little like crushed velvet.Photo courtesy of Laurey Glenn/Southern Living
Texas last hosted a Southern Living Idea House in 2018, when the magazine renovated a 1980s fixer-upper in Austin's Northwest Hills. That project leaned on local architecture and design talent to turn an older house into a more open, family-oriented home.

This year's Fredericksburg project is a new-build contemporary farmhouse. The exterior mixes limestone, brown siding, and a dark metal roof, with separate wings arranged around a broad drive. The home also has floor-to-ceiling windows, multiple porches, and a backyard fire pit, which are meant to connect the interiors to the surrounding Hill Country setting.

The design team included a secondary private casita, a feature Southern Living says was intended as a nod to Fredericksburg's historic Sunday houses. Those small in-town homes, traditionally near churches, were once used by German settlers who had to travel long distances into Fredericksburg on weekends for church, shopping, and social visits.

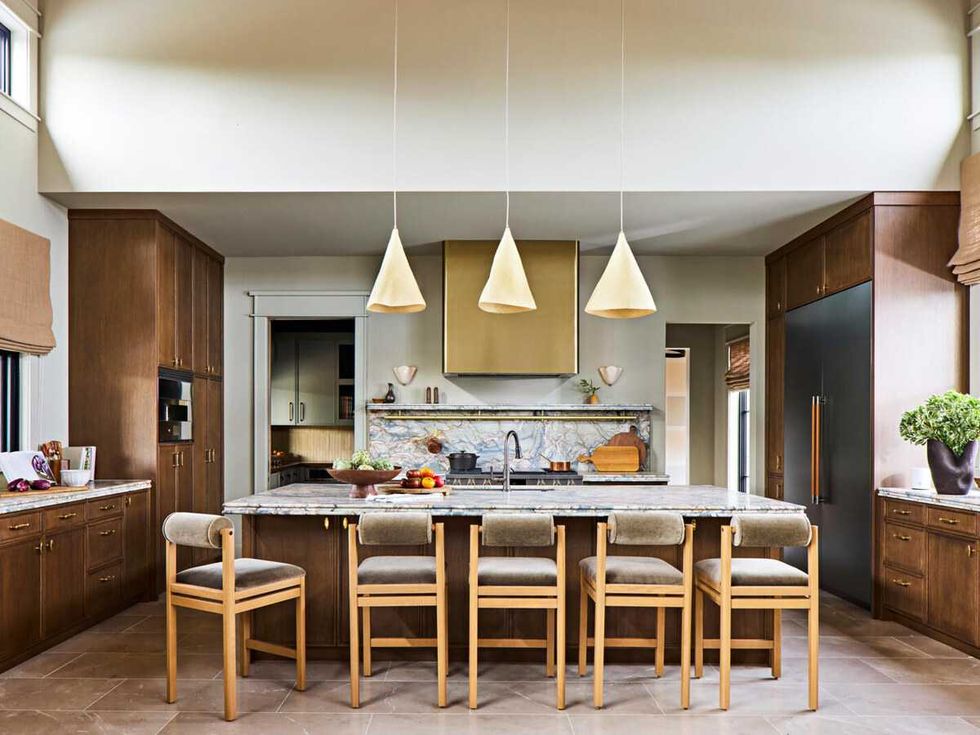
Southern Living Idea House 2026\u200b Dark wood cabinetry and brass hardware frame the kitchen’s veined stone backsplash and large island.Photo courtesy of Laurey Glenn/Southern Living
The interiors were split among three Texas designers: Jean Liu of Dallas, Marcus Mohon of Austin, and Paloma Contreras of Houston. The broader team includes builders Melanie Sparks and Chris McGinley of Kurk Homes, architect Andrew Bray of Mustard Architects in Fredericksburg, and landscape designer Melissa Gerstle of Dallas.

The kitchen uses dark wood cabinetry, brass hardware, pale pendant lights, and a heavily veined stone backsplash. It is more formal than a typical farmhouse kitchen, but the long island and six counter stools keep it oriented around gathering rather than display.

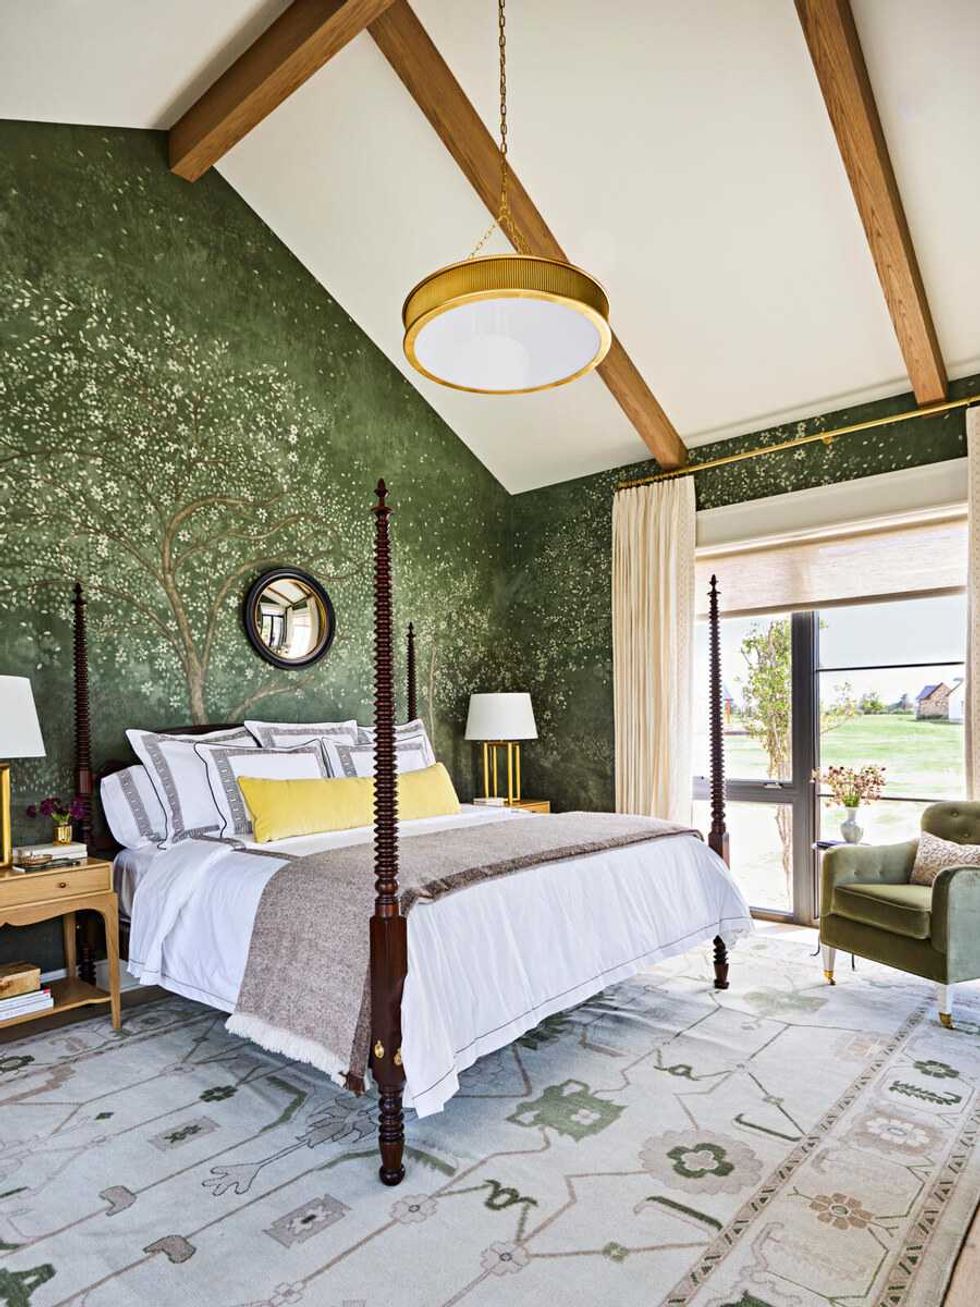
One bedroom takes a more traditional approach, with a four-poster bed, exposed wood beams, and green scenic wallcovering wrapped around the room. A matching green chair near the window and a pale patterned rug keep the palette tied together without making the room monochromatic.

Southern Living Idea House 2026\u200b Green scenic wallcovering surrounds a four-poster bed beneath exposed wood beams.Photo courtesy of Laurey Glenn/Southern Living
Southern Living editor-in-chief Sid Evans said in the release that the house was designed to take cues from the Hill Country landscape while showing "a home that's as warm and welcoming as it is stylish and innovative."

Public tours run through December 20 at 518 Interlaken St. Tours are scheduled Thursdays through Saturdays from 10 am to 5 pm and Sundays from noon to 5 pm. Tickets are $44, with part of the proceeds benefiting Operation Finally Home, the Hunt Preservation Society, and the Gillespie County Historical Society/Pioneer & Vereins Kirche Museums.

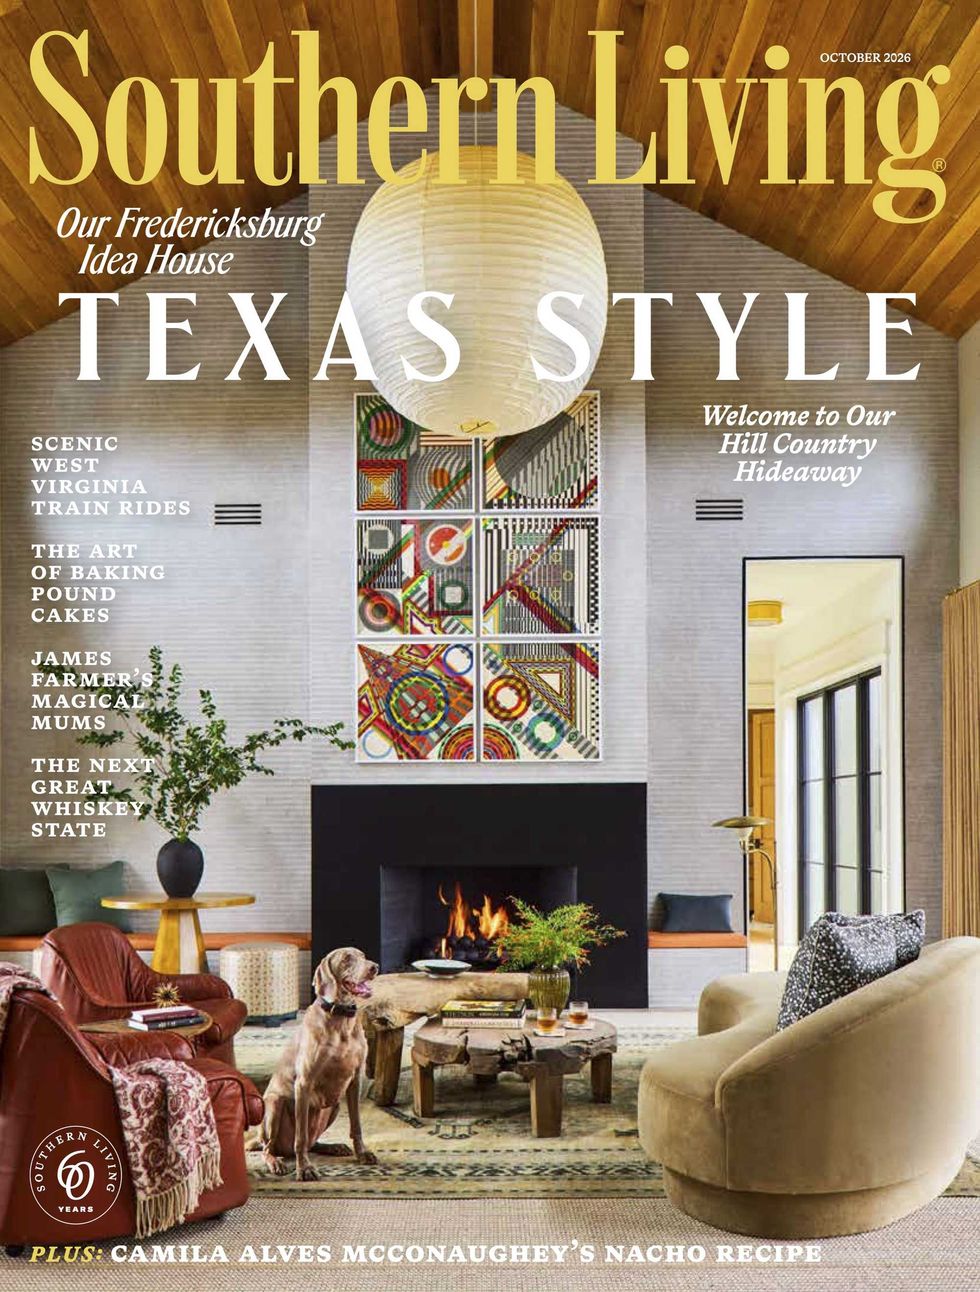
Southern Living Idea House 2026\u200b Look out for this cover on newsstands to pick up a copy and learn more about the home.Photo courtesy of Laurey Glenn/Southern Living

Southern Living is also scheduling several event weekends during the tour run, including Volvo test-drive weekends and a Holiday Classics event from December 4-6.

home design design inspiration interior design southern living fredericksburg hill country
news/home-design
CULTUREMAP EMAILS ARE AWESOME
Get Dallas intel delivered daily.
Loading...