Haggard Farm news
Massive retail village with restaurant and event barn to debut in Plano
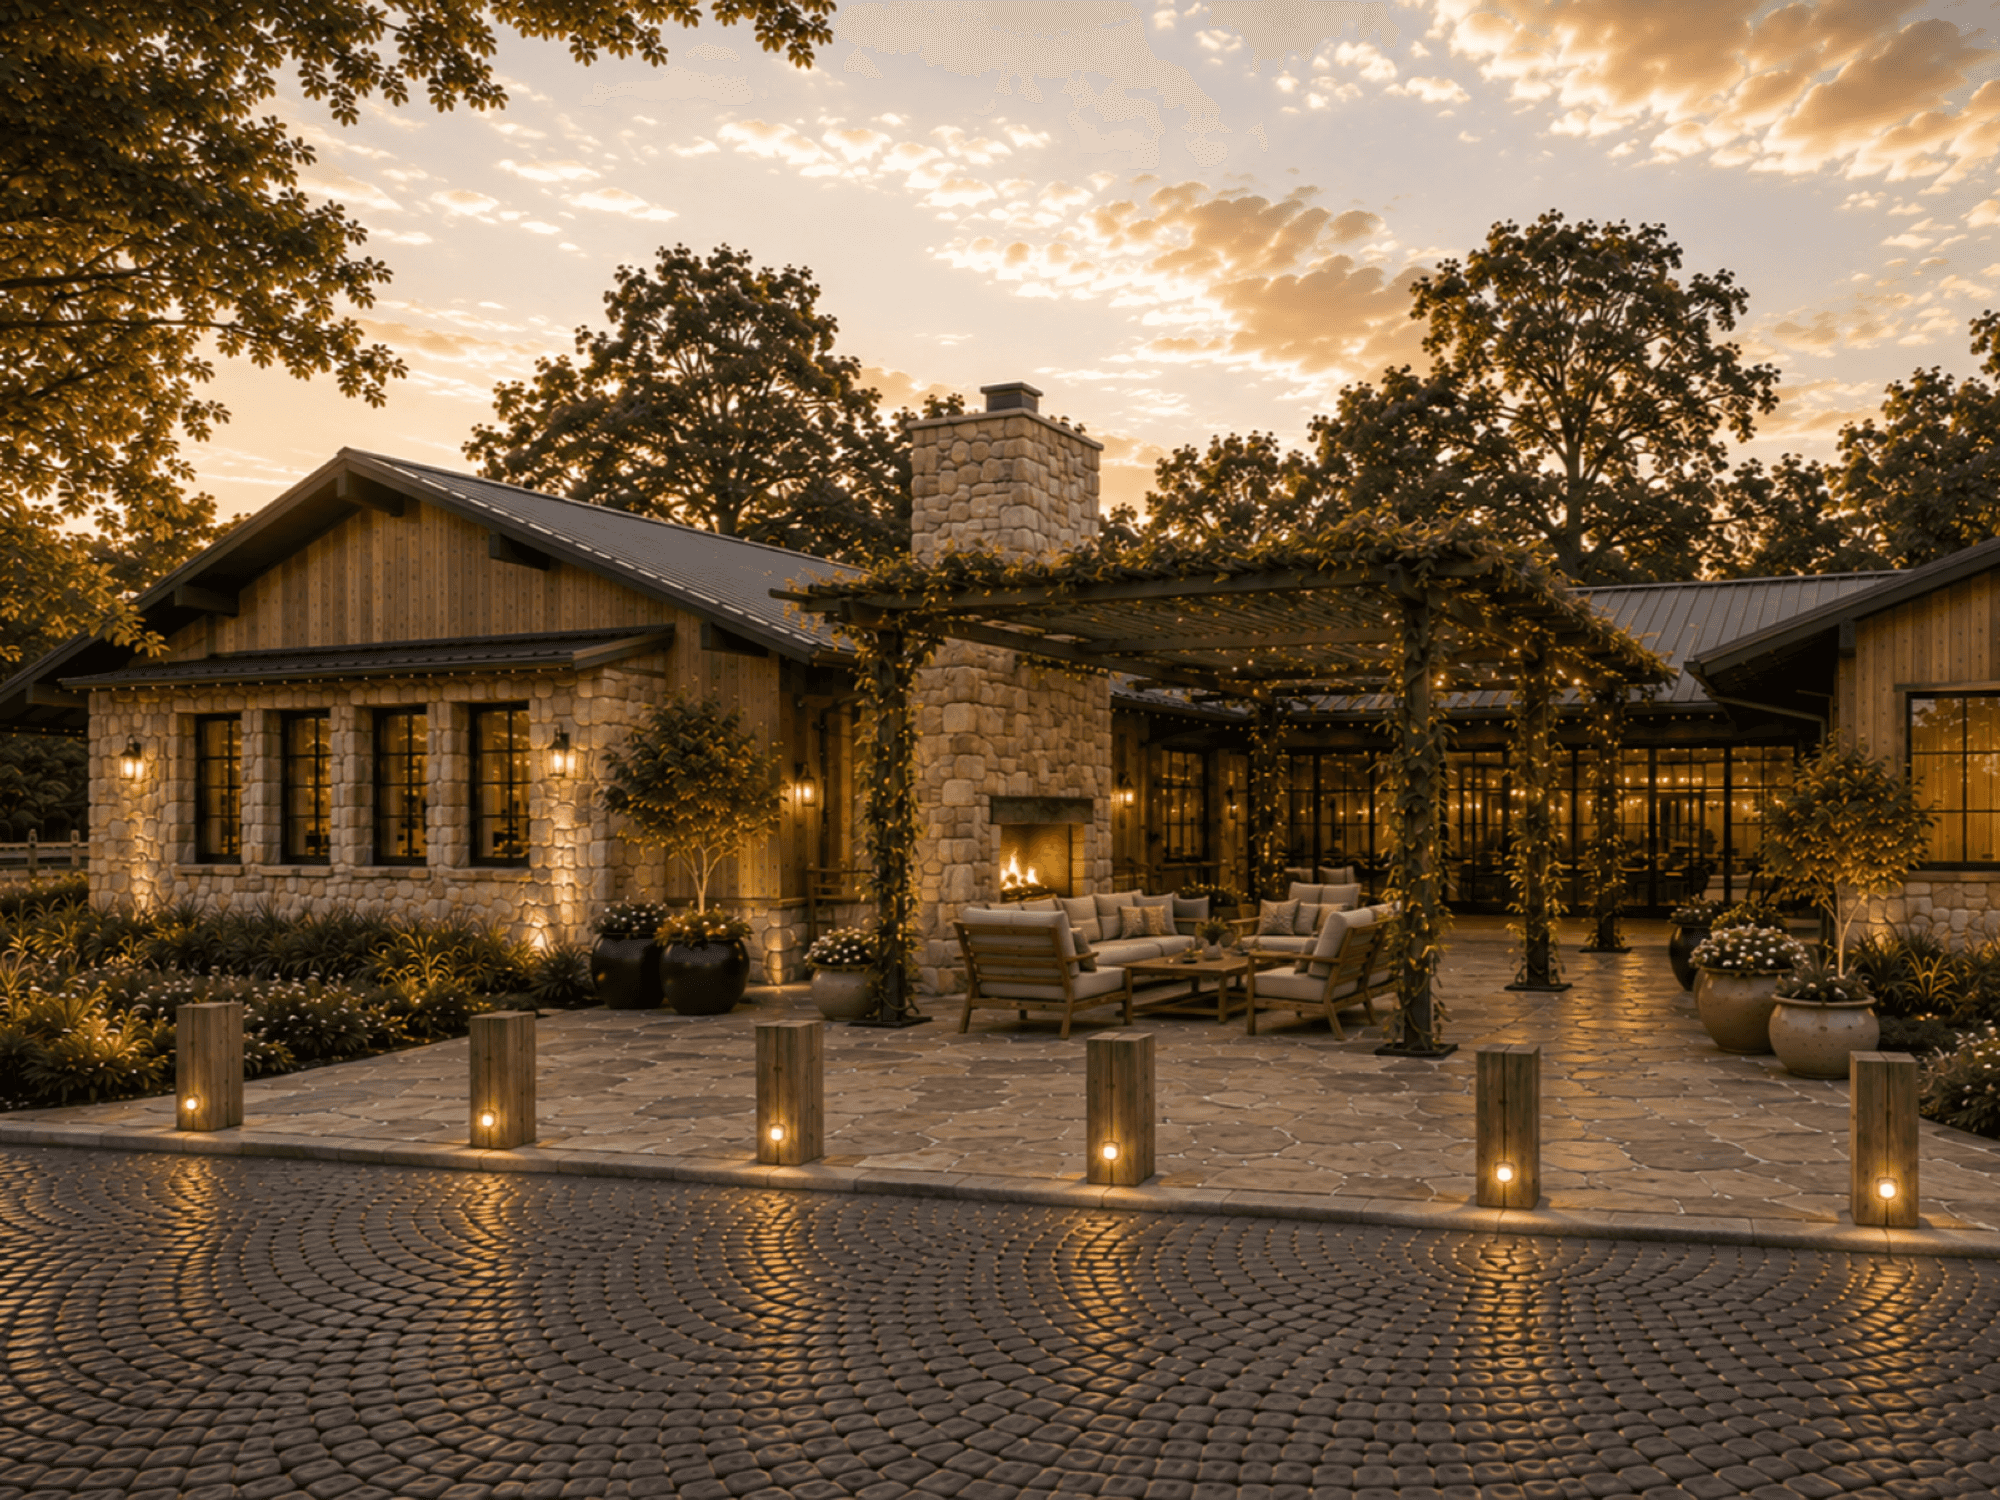
A rendering of Almanac restaurant at Haggard Farm.
A 180,000-square-foot “retail village” is about to be born in Plano.
The village will debut this fall at the more than $750 million Haggard Farm mixed-use development, along with 350 apartments, 188 townhomes, and a three-acre park. Haggard Farm sits at Spring Creek Parkway and Parkwood Boulevard in Plano.
A farm-to-table restaurant and an event barn will anchor the village, being developed by Stillwater Capital in partnership with The Retail Connection and WoodHouse.
WoodHouse will introduce two original concepts: a farm-to-table restaurant called Almanac and an event space called Haggard Hall. Stillwater says the 17,500-square-foot event barn, made of mass timber, is “inspired by the role Texas dance halls once played as community gathering places.”
Haggard Hall will accommodate more than 600 guests across the main hall, private dining rooms, and event lawns.
“Our history as music venue, club, and restaurant operators has made us keenly aware of the collective chemistry that transforms a neighborhood into a destination,” W. Brandt Wood, partner and director of experience at WoodHouse, says in a release. “Haggard Farm will greet its visitors with immersive, authentic, and interconnected experiences throughout the district.”
Stillwater Capital says more tenants will be revealed soon. Over half of the spaces at the retail village are already leased.
The retail village will offer “a distinctive mix of dining, wellness, hospitality, apparel, and home furnishing operators,” the developer says.
The entire development will span 142 acres. Aside from the retail and residential components, Haggard Farm will feature a boutique hotel and up to 600,000 square feet of office space.
Clay Roby, managing director of Stillwater Capital, says Haggard Farm’s lawns, gardens, and water features will complement farmers markets, seasonal festivals, and community concerts.
“Haggard Farm is one of DFW’s most exciting projects — a curated collection of shopping, dining, hospitality, and residential components inspired by the unique character of this land and delivered as a single cohesive environment,” Roby says in the release.